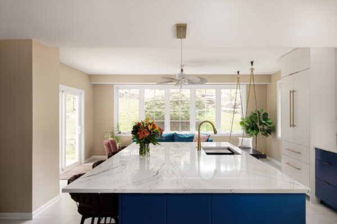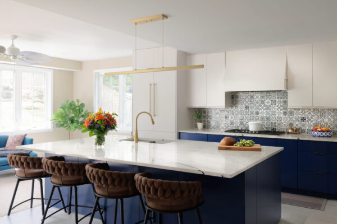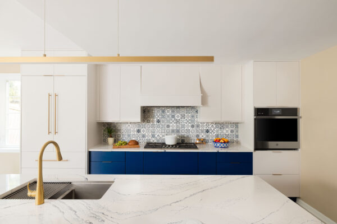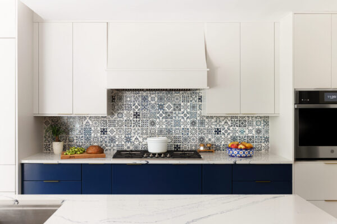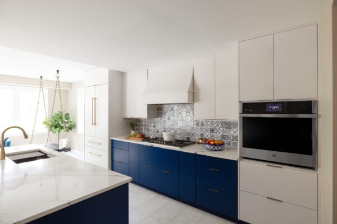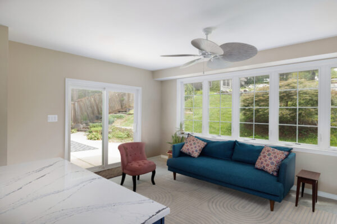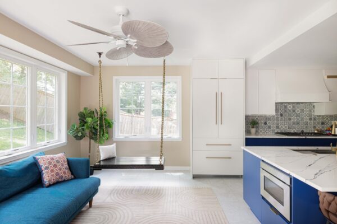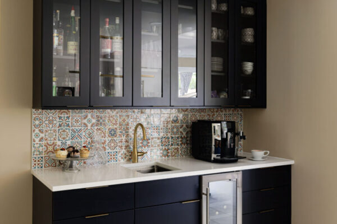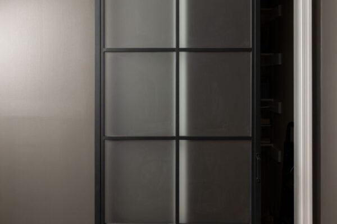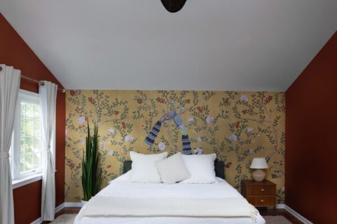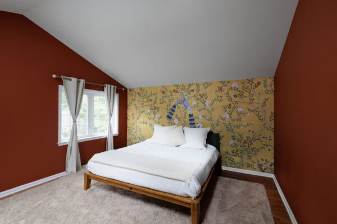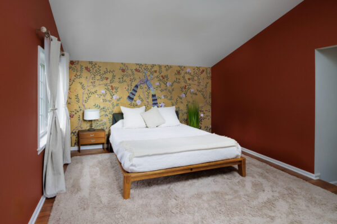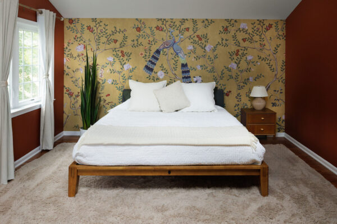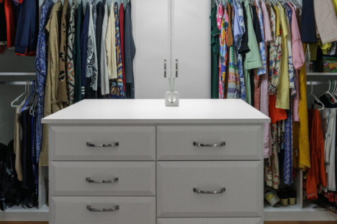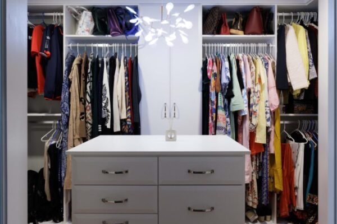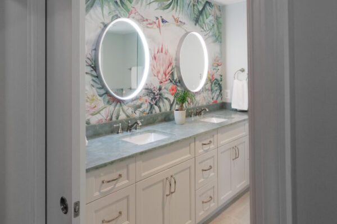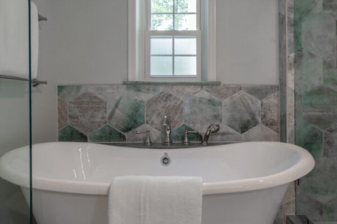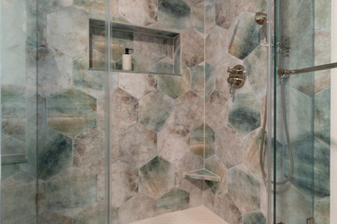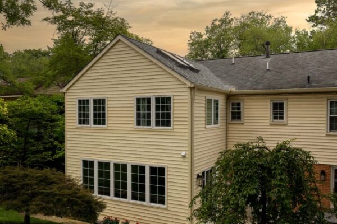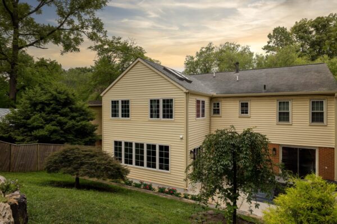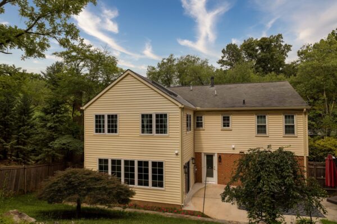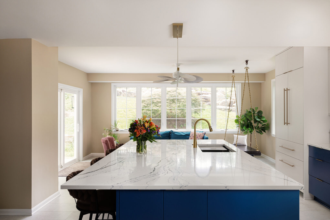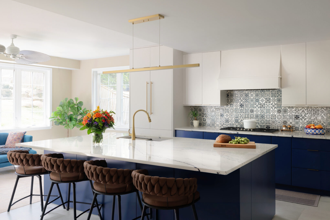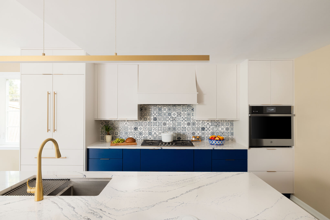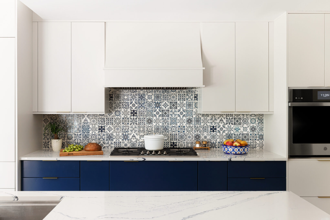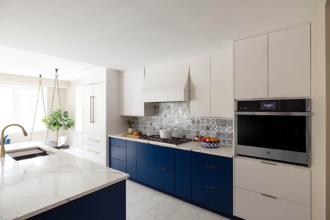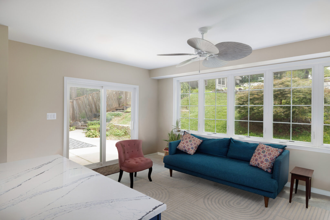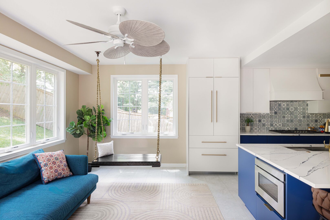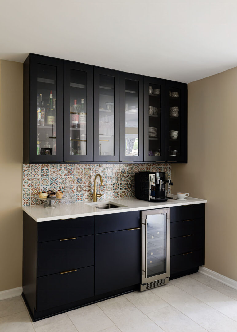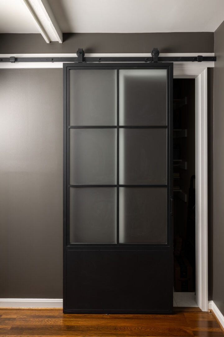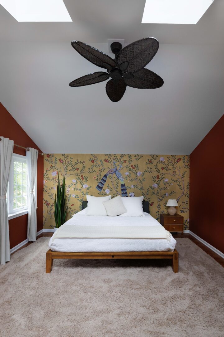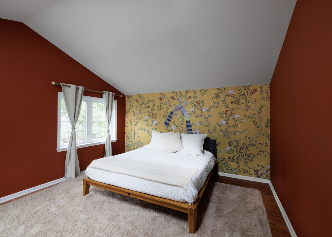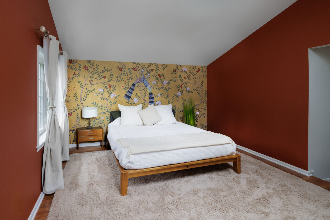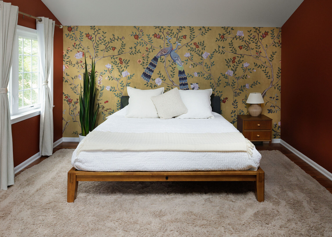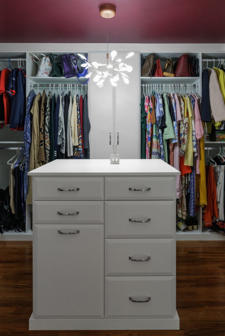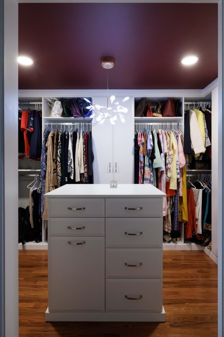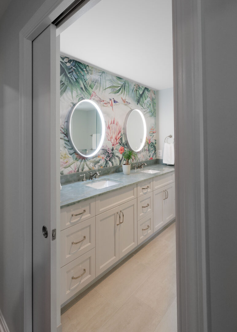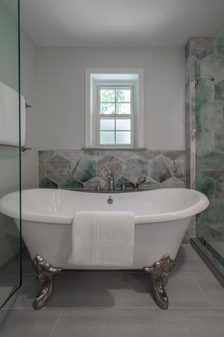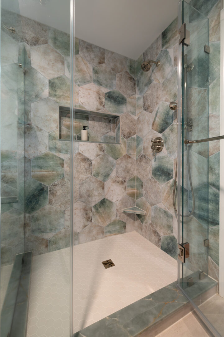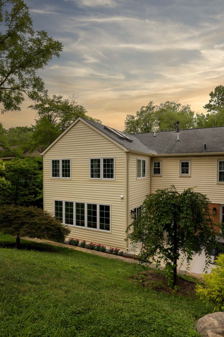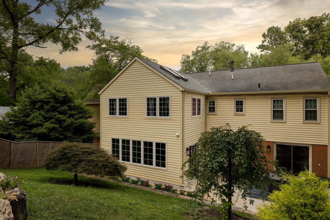
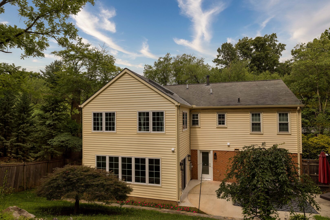
This extensive home renovation expands and reimagines the existing residence with a new two-story rear addition, creating a spacious family room on the first floor and a new primary suite above. The first floor is transformed with an expanded kitchen featuring custom cabinetry, a wet bar, and new connections to the family room and outdoor spaces, along with a new pool bathroom and refreshed living areas. Upstairs, the project creates a generous primary bedroom, custom closet, and fully renovated primary bathroom, while also reconfiguring the second-floor layout and relocating the laundry. New windows, doors, roofing, siding, HVAC, lighting, flooring, and interior finishes throughout tie the addition seamlessly into the existing home. The result is a cohesive expansion that adds meaningful living space while enhancing both the functionality and character of the home.