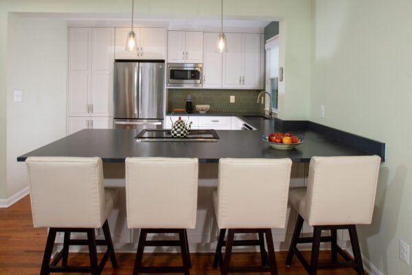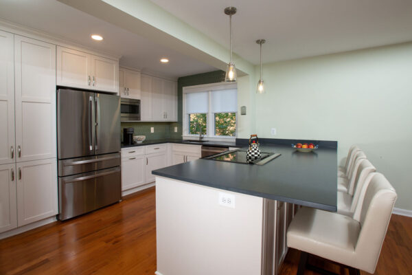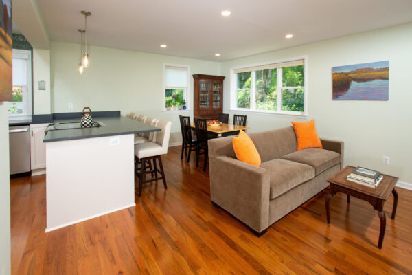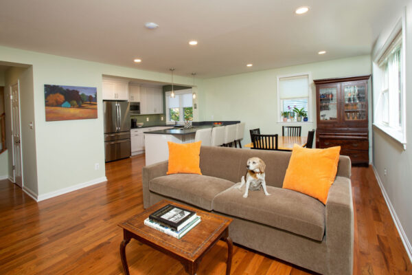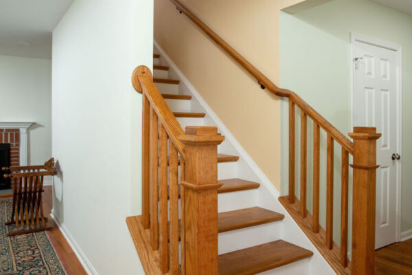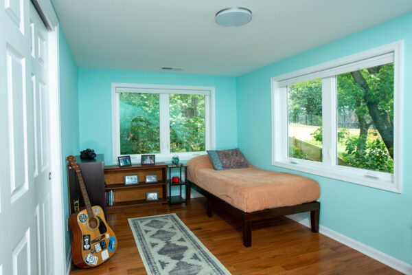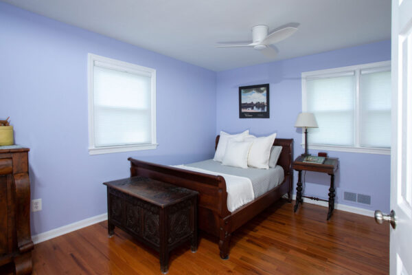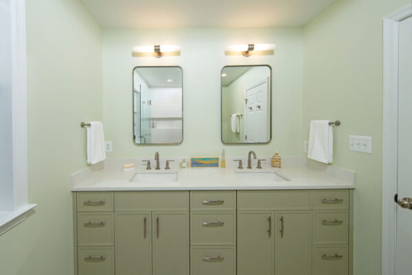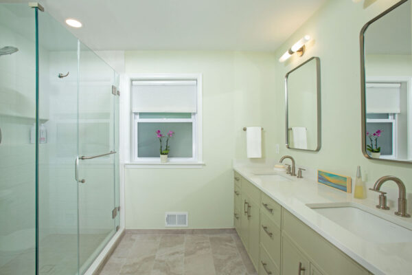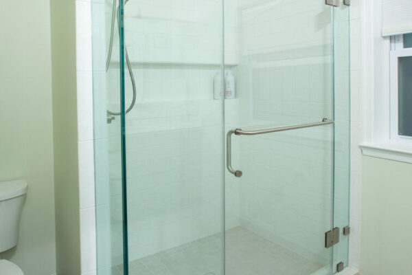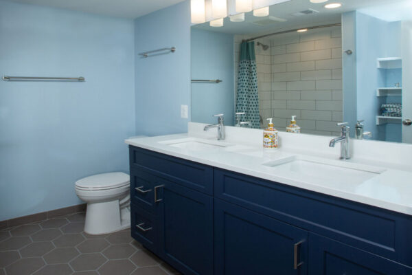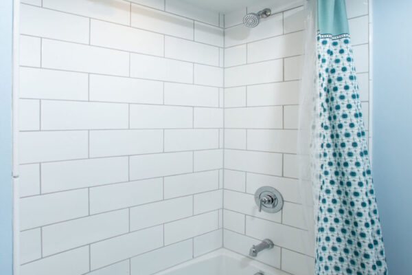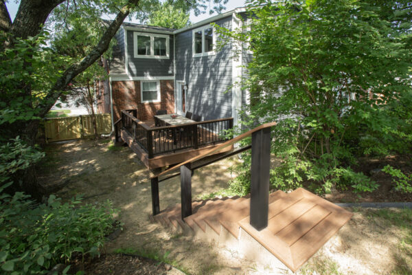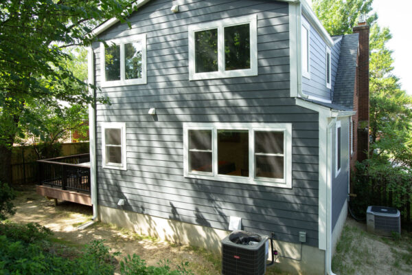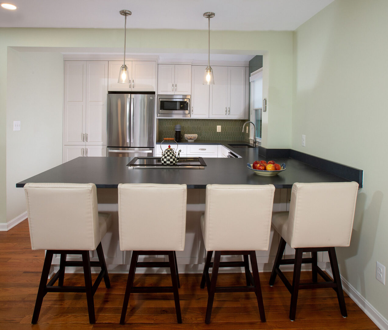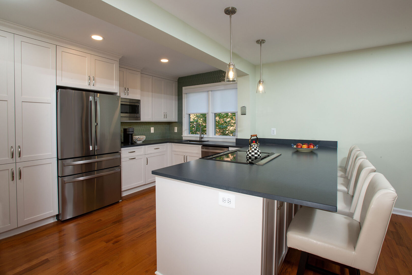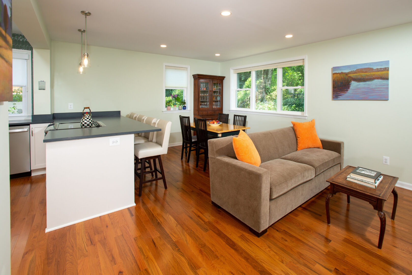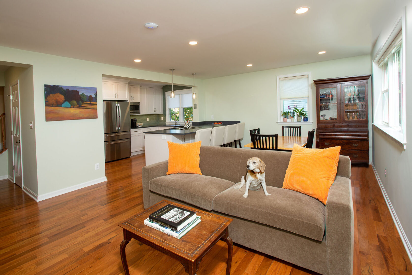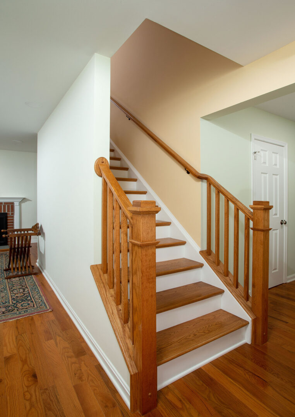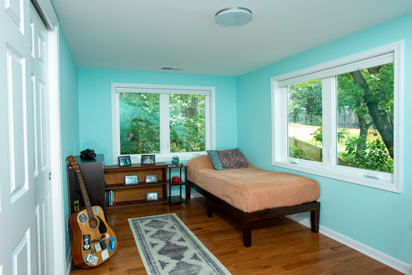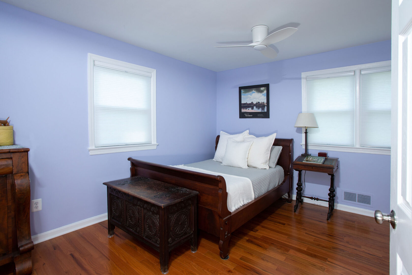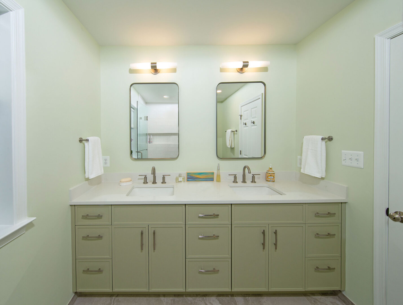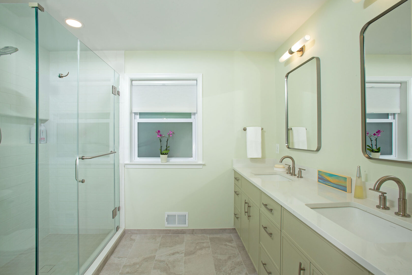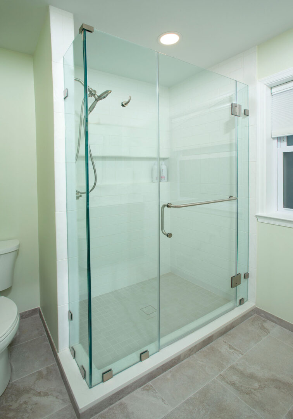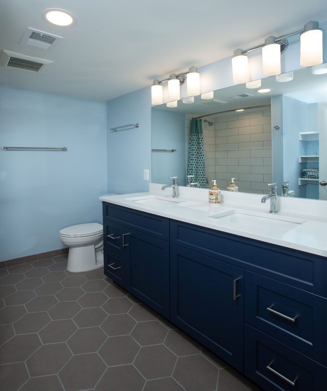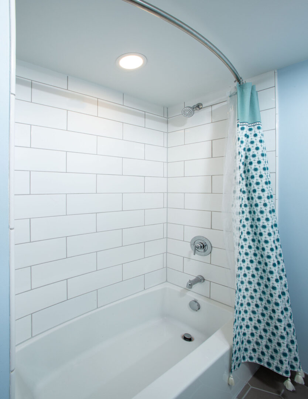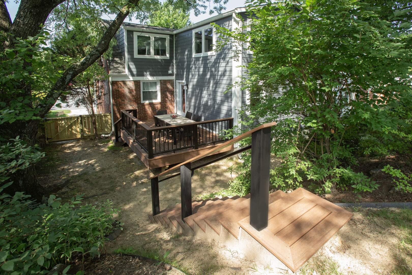
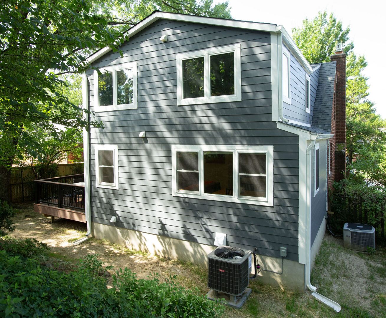
This whole-home renovation expands and reimagines the home with a new two-story rear addition, creating additional living space while seamlessly integrating with the existing structure. The first floor has been transformed with a completely renovated kitchen, a new powder room, and improved connections to the rear of the home, while the second floor has been reconfigured to create updated bedrooms, an office, and renovated bathrooms, including a new primary suite. The project also includes new stairs, hardwood flooring, windows, doors, lighting, HVAC, and interior finishes throughout. Outside, a new custom deck extends the living space into the backyard, complemented by a refreshed front portico and updated siding, roofing, trim, and gutters for a cohesive exterior.