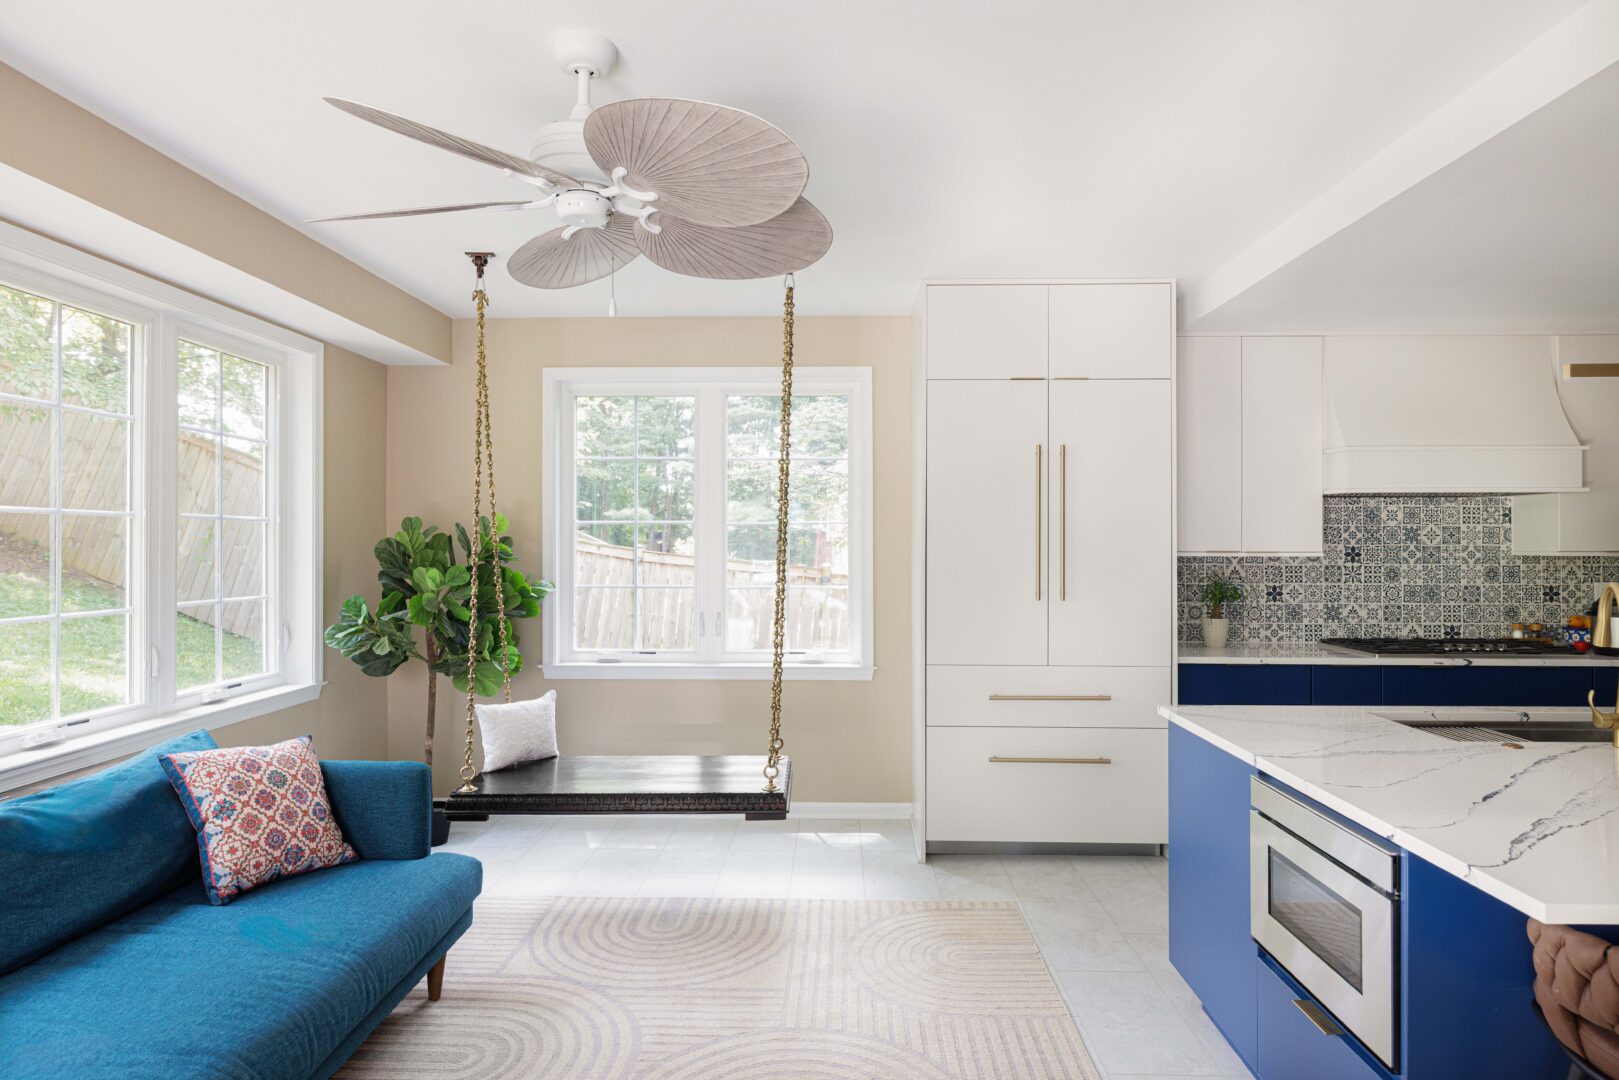
There’s something special about finding a neighborhood that truly feels like home. Maybe it’s the tree-lined streets, the neighbors you’ve known for years, the schools your children love, or the familiar places that have become part of your everyday life.
But what happens when you still love where you live, yet your home no longer works the way you need it to? Perhaps your kitchen feels disconnected from the rest of the house. Your family has outgrown its living spaces, or rooms that once served you well no longer fit your lifestyle. You may find yourself wondering whether it’s time to move or if there’s a better solution.
The good news? You don’t necessarily have to leave the neighborhood you love to have the home you’ve always wanted. For homeowners throughout Washington, DC, Maryland, and Northern Virginia, thoughtful home remodeling can unlock possibilities you may not have realized existed. With the right vision and an experienced design-build team, your current home can be transformed into a space that feels entirely new while preserving everything you love about its location.
Here are seven ways to reimagine your home without packing a single moving box.
1. Open Up Your Living Spaces for Better Flow and Connection
Many older homes throughout the Metro DC area were designed with separate rooms for cooking, dining, and entertaining. While these traditional layouts offer architectural charm, they don’t always complement the way families live today. A thoughtfully designed renovation can create better connections between spaces without sacrificing the character of your home.
Consider how removing or reconfiguring select walls could transform a closed-off kitchen and dining room into a welcoming gathering space. Wider openings, improved sightlines, and carefully planned transitions can make your home feel brighter, more spacious, and more connected. And an open floor plan doesn’t have to mean eliminating every wall. Sometimes, preserving distinct spaces while improving the flow between them creates the ideal balance of openness and intimacy.
The goal isn’t simply to create more open space. It’s to create a home that feels more comfortable, connected, and intuitive to live in.
2. Reimagine Your Kitchen as the Heart of Your Home
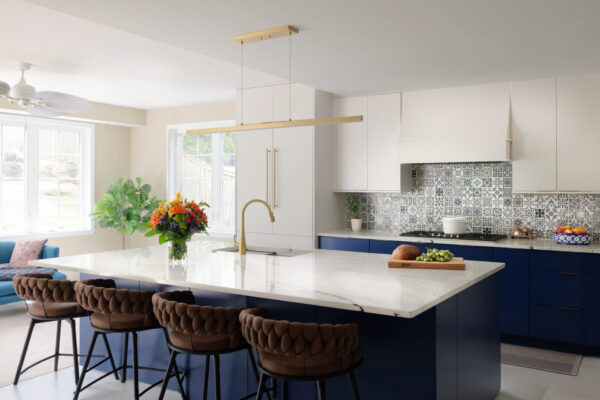
If there’s one room that can dramatically change how a home functions, it’s the kitchen. For many homeowners, the kitchen has evolved into much more than a place to prepare meals. It’s where conversations happen, family members gather, homework gets done, and guests naturally gravitate. Yet older kitchens often lack the storage, workspace, and thoughtful organization needed to accommodate these everyday activities.
A well-planned kitchen remodel can introduce:
- A generous island for meal preparation, casual dining, and entertaining.
- Improved layouts that make cooking and movement more efficient.
- Custom cabinetry and creative storage solutions.
- Better connections to adjoining living and dining spaces.
- Layered lighting and beautiful finishes that enhance the overall atmosphere.
In some homes, expanding the kitchen into an underutilized adjoining room can make a remarkable difference. In others, simply rethinking the existing footprint can unlock a surprising amount of functionality. The result is a kitchen that’s not only beautiful but designed around the way you actually live.
3. Add the Space You Need Without Leaving the Home You Love
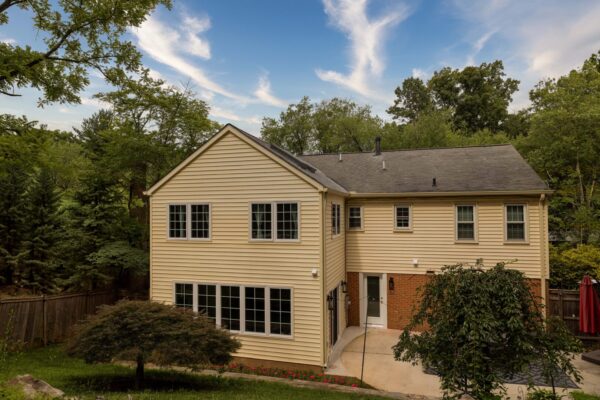
Sometimes, the challenge isn’t how your existing space is arranged. It’s that there simply isn’t enough of it. A thoughtfully designed home addition can provide the extra square footage your family needs while maintaining the architectural integrity of your home.
Depending on your property, lifestyle, and local zoning requirements, possibilities may include:
- A spacious family room addition for gathering and entertaining.
- A new primary suite offering greater comfort and privacy.
- An expanded kitchen with additional dining and living space.
- A second-story addition to accommodate a growing household.
- A dedicated home office, guest suite, or flexible living area.
For homeowners in established communities throughout Maryland, Northern Virginia, and Washington, DC, additions require careful consideration of the home’s existing architecture, property constraints, and neighborhood character. That’s where thoughtful design becomes especially important. A successful addition should feel like a natural extension of your home, blending old and new in a way that feels cohesive, intentional, and timeless.
4. Transform Your Basement Into Valuable Living Space
Could some of your home’s greatest potential be hiding right beneath your feet?
An unfinished or underutilized basement offers an opportunity to expand your living space without necessarily changing your home’s exterior footprint. Rather than using the basement solely for storage, imagine creating a space designed around your family’s interests and needs. Possibilities include a comfortable media room, a dedicated home gym, a guest suite, a children’s playroom, a home office, or an inviting entertainment area complete with a beverage station. The key is designing a basement that feels like a true extension of the home rather than an afterthought. Thoughtful lighting, well-planned layouts, comfortable finishes, and solutions for ceiling heights and moisture management can help transform an overlooked lower level into one of the most enjoyable spaces in your home.
Sometimes, gaining more usable living space doesn’t require building outward. It simply requires seeing the space you already have differently.
5. Create a Primary Suite That Feels Like a Personal Retreat
As lifestyles evolve, so do expectations for comfort and privacy. A primary bedroom that once felt perfectly adequate may now lack the storage, functionality, or sense of relaxation you’re looking for.
A primary suite renovation can transform an ordinary bedroom and bathroom into a beautifully designed retreat. Imagine a spacious walk-in closet with customized organization, a serene bathroom featuring a generous shower and elegant finishes, or a bedroom with improved natural light and a more thoughtful layout. Depending on the home’s configuration, this transformation might involve combining existing rooms, reconfiguring adjacent spaces, or incorporating a carefully designed addition. The objective is to create a private sanctuary that offers comfort and convenience while complementing the character of the rest of your home.
6. Strengthen the Connection Between Indoor and Outdoor Living
Your home’s possibilities don’t have to stop at the back door. For homeowners throughout the Metro DC area, creating stronger connections between indoor and outdoor spaces can make everyday living and entertaining even more enjoyable. Imagine opening your family room to a beautifully designed screened porch, adding a covered outdoor living area, or creating a more seamless transition between your kitchen and backyard. Large doors, coordinated materials, thoughtful lighting, and carefully planned circulation can help indoor and outdoor spaces feel connected. Whether you’re hosting friends on a summer evening or enjoying a quiet morning outdoors, these improvements can create entirely new ways to experience your home. And when the design respects the home’s architecture, outdoor living spaces can feel just as intentional and inviting as the rooms inside.
7. Make Your Home Work Beautifully for the Years Ahead
One of the greatest advantages of remodeling your existing home is the opportunity to plan for the future. The spaces that worked perfectly ten years ago may not be ideal today, and your needs may continue to evolve.
Perhaps you’re thinking about welcoming extended family, creating a more comfortable work-from-home environment, or making everyday living easier as you grow older. A thoughtful whole-home renovation can incorporate flexible spaces and design features that support these changes. This might include a main-level bedroom suite, a more accessible bathroom, improved circulation between rooms, better storage, or multipurpose spaces that can adapt over time. Rather than designing solely for the way you live today, consider how your home can continue to support you for years to come. The most successful renovations balance immediate needs with long-term possibilities, creating homes that are as enduring as they are beautiful.
Why a Design-Build Approach Makes a Difference
Reimagining an existing home involves more than choosing finishes or deciding which walls to move. It requires understanding the home’s structure, architectural character, and potential, along with the practical considerations of budget, construction, and local permitting requirements. This is especially important when remodeling older homes throughout Washington, DC, Maryland, and Northern Virginia, where existing conditions and neighborhood requirements can add complexity to a project. Working with an experienced design-build remodeling team brings planning, design, and construction together through a coordinated process.
At Tabor Design Build, we believe every successful renovation begins with listening. Understanding how you live, what isn’t working, and what you envision for your home allows us to explore creative solutions that are both beautiful and practical. Whether your project involves a kitchen transformation, a home addition, or a comprehensive whole-home renovation, our goal is to help you make thoughtful, informed decisions from the very beginning.
Love Where You Live. Let’s Make Your Home Everything You Want It to Be.
You don’t have to choose between the neighborhood you love and the home you’ve been dreaming of. Sometimes, the best opportunity for a fresh start is right where you are. With thoughtful planning, creative design, and experienced craftsmanship, your existing home can be reimagined to better reflect your lifestyle, your priorities, and your vision for the future.
Tabor Design Build helps homeowners throughout Washington, DC, Maryland, and Northern Virginia transform their existing homes into beautiful, functional spaces designed for the way they want to live.
Contact Tabor Design Build to start a conversation about your remodeling goals. We’d love to help you discover the possibilities waiting within your home.